Levels 14–40
Floor plans
Interiors from 451 to 1,294 square feet. Four plans are here. Ask for the full set.
A public selection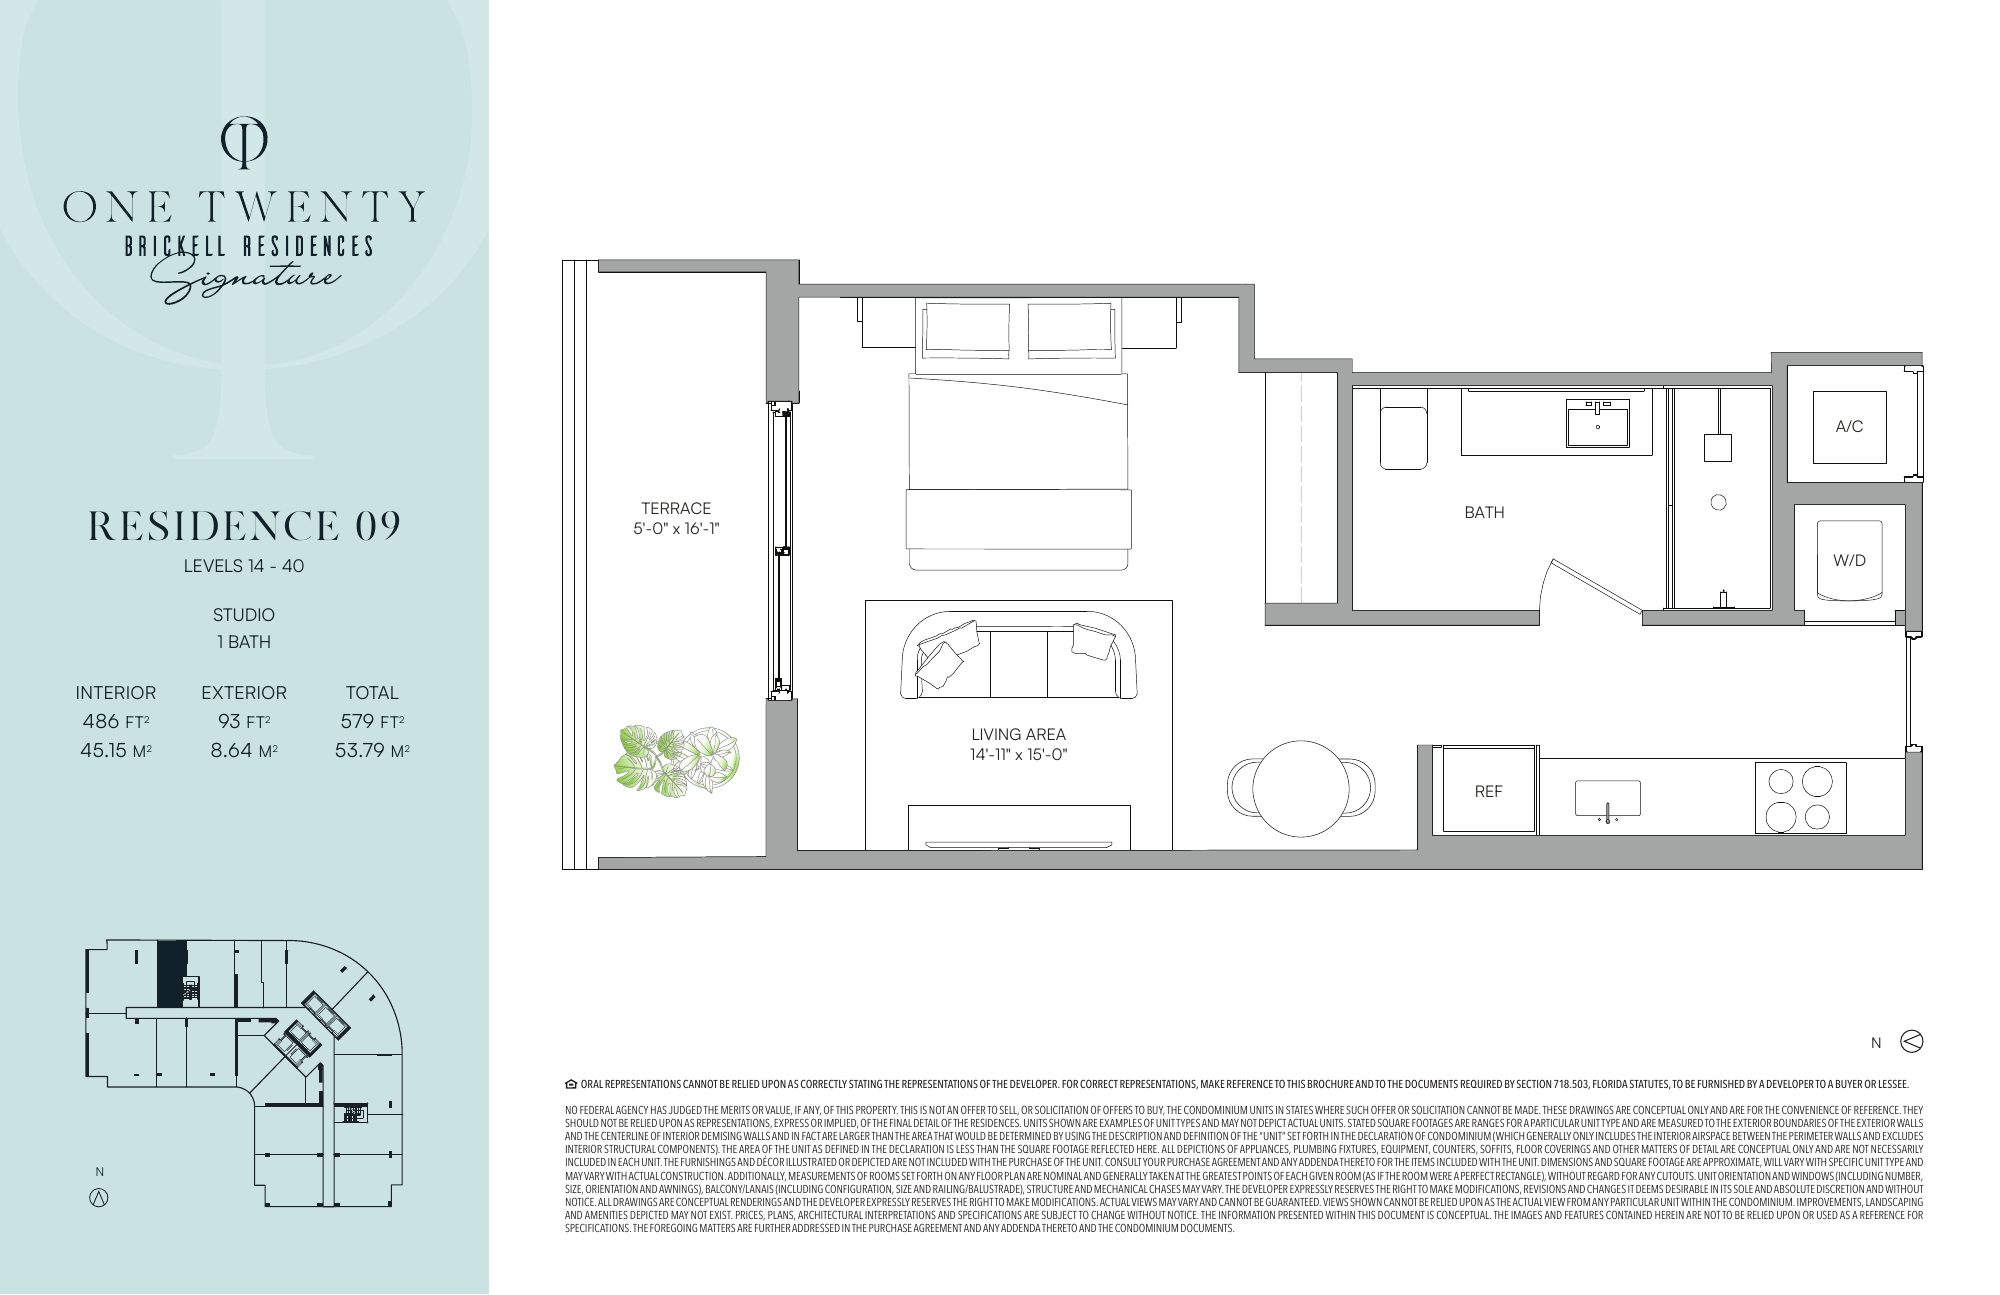
Residence 09Studio / 1 bath · 486 SF interior · from $721,000 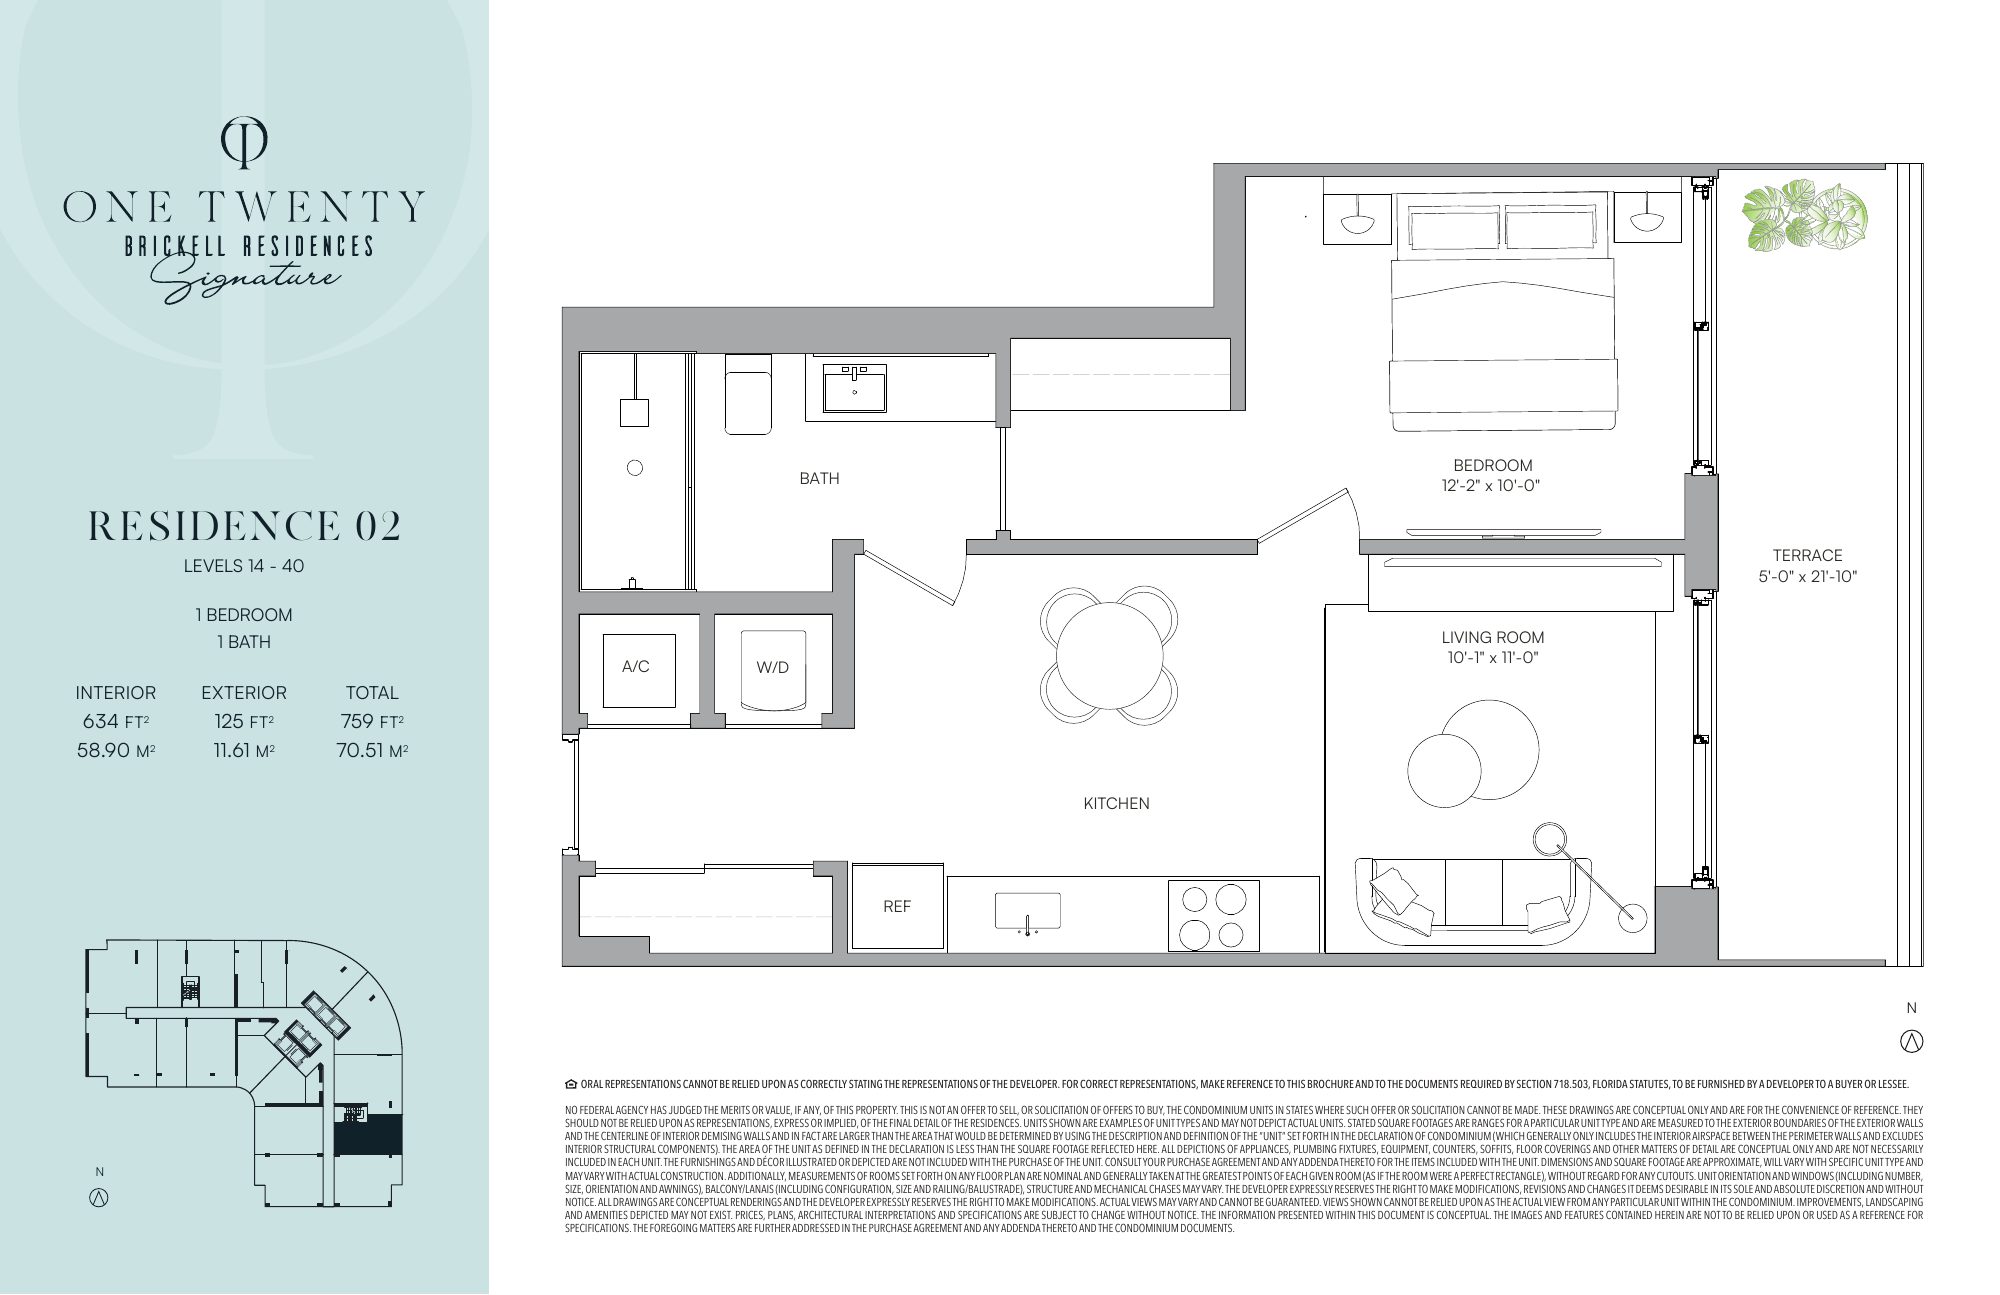
Residence 021 bedroom / 1 bath · 634 SF interior · from $933,968 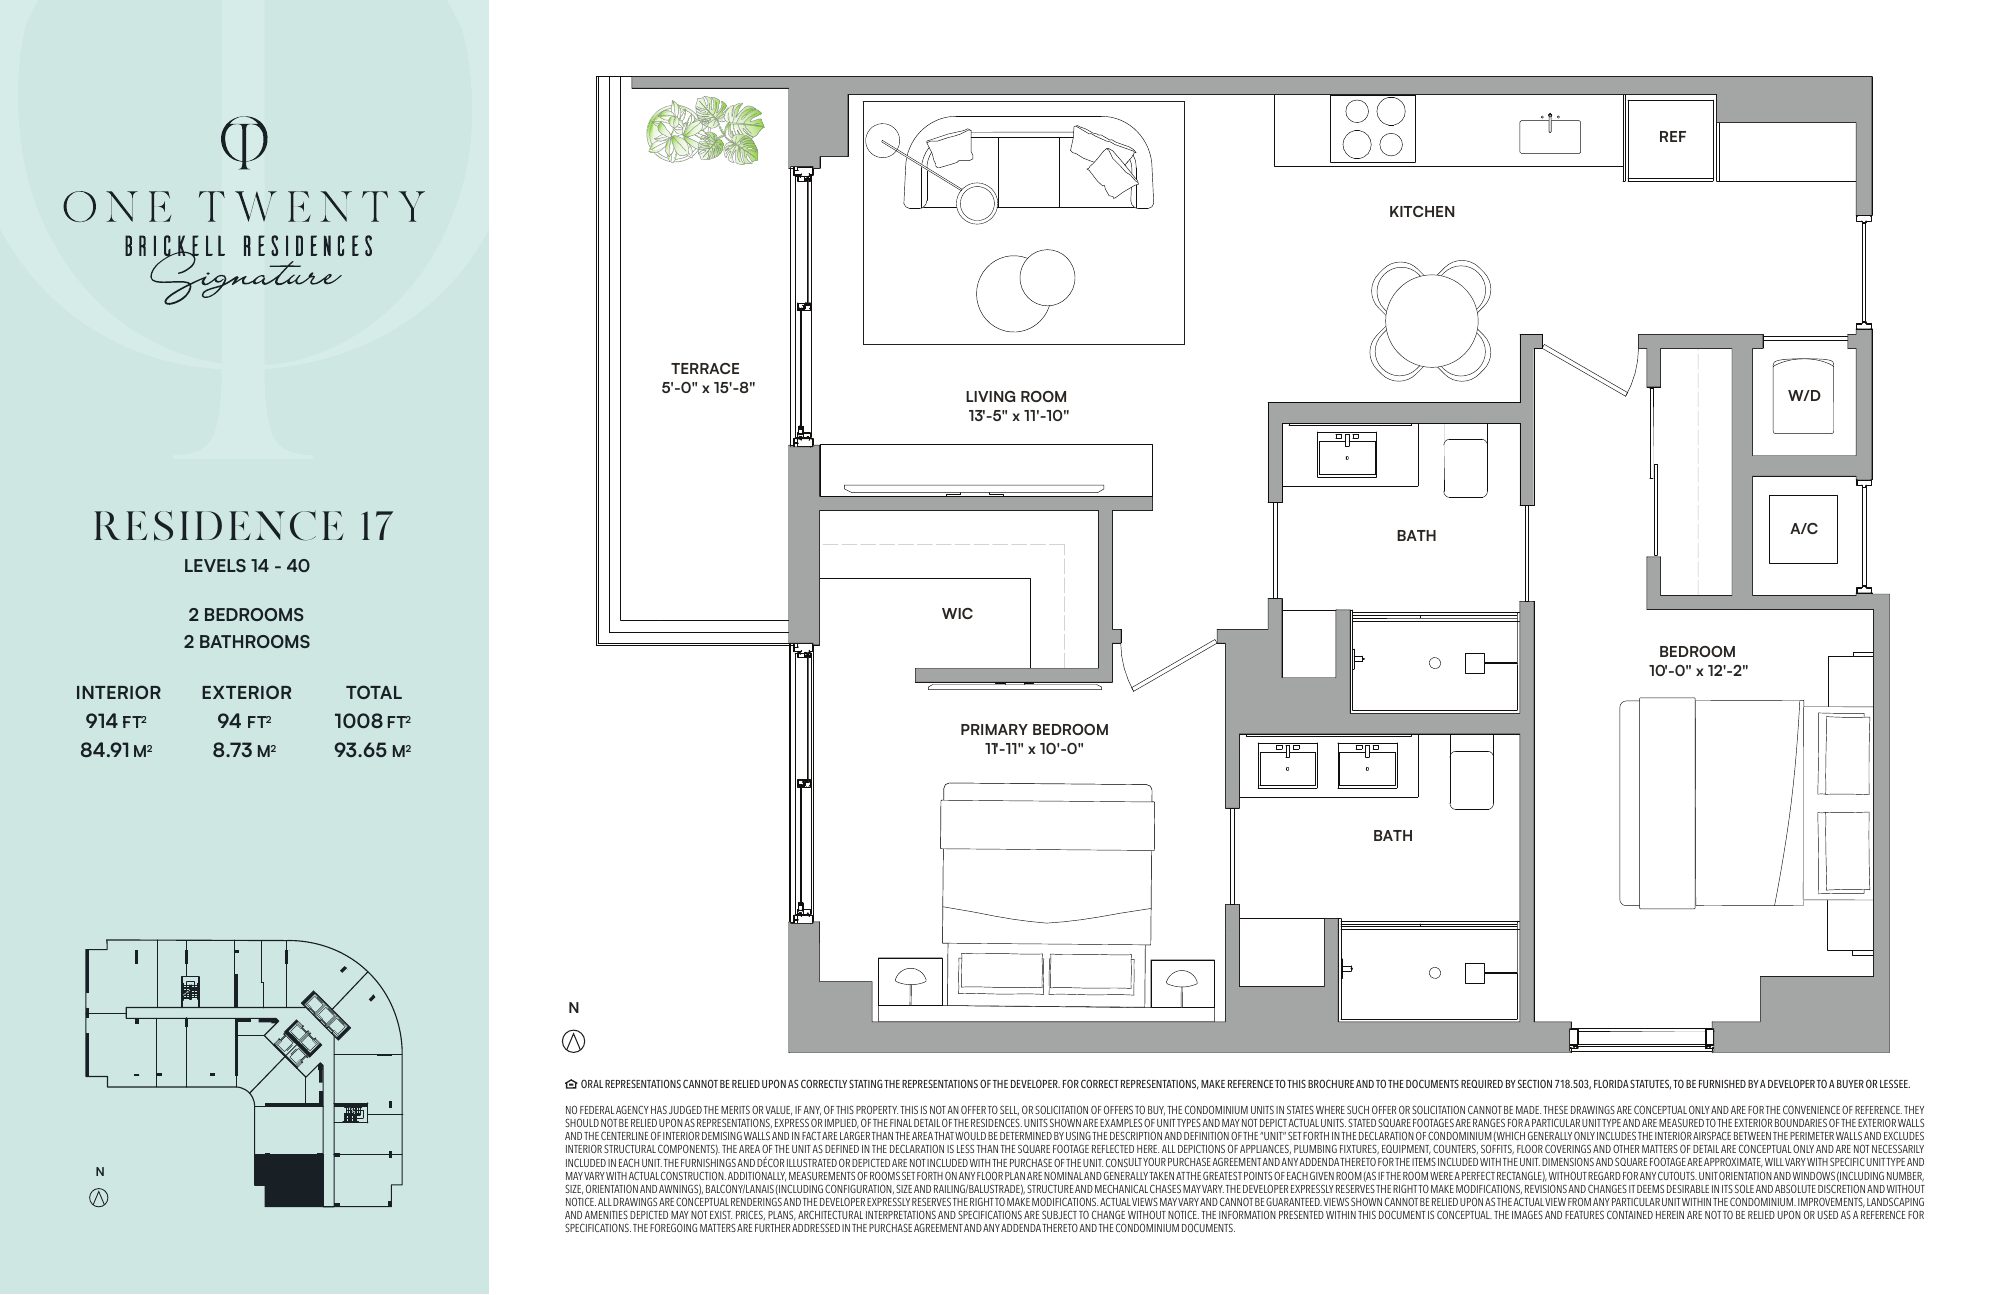
Residence 172 bedroom / 2 bath · 914 SF interior · from $1,222,452 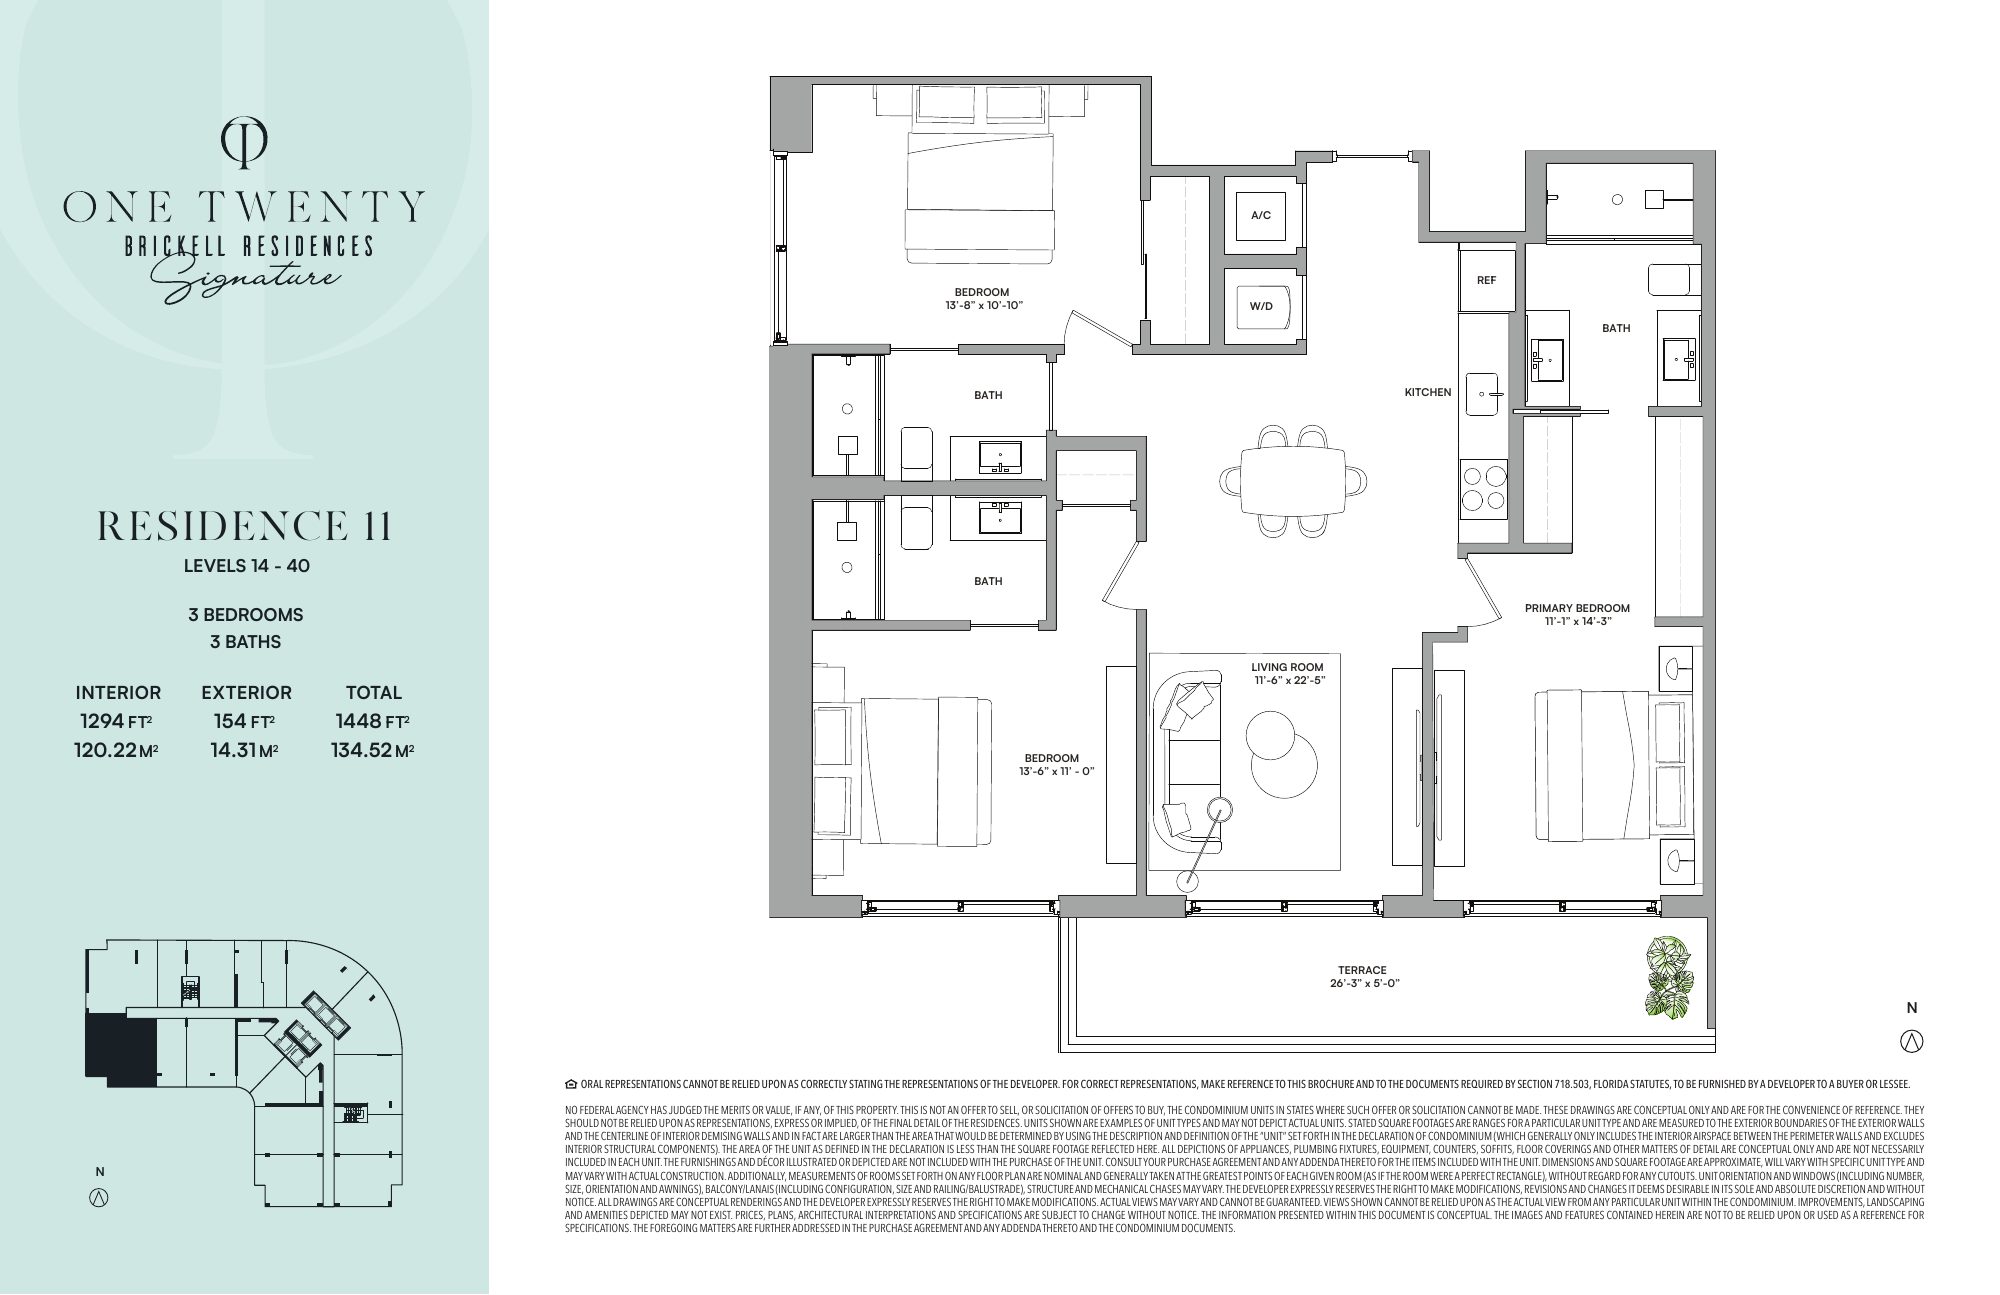
Residence 113 bedroom / 3 bath · 1,294 SF interior
Selected layouts
Sizes are approximate, measured to the outside of the walls. The project mark sits in the margin of each plan.
The tower has seventeen layouts. Four are shown here. Ask for the others.
Enquire
Request pricing
Prices can change without notice. Call +1 (305) 549-4289, or send a note and we will come back to you.
Phone
WhatsApp
Private · confidential · no obligation